

Commercial Sauna Builder and Installer in Wilmington
Custom commercial sauna installations for gyms, spas, hotels, clubs, and wellness facilities throughout Wilmington and the Cape Fear region.
We Come To You. Call To Schedule.What Is a Commercial Sauna?
A commercial sauna is designed for higher-frequency use in facilities such as gyms, spas, hotels, country clubs, wellness centers, and other businesses. Commercial projects typically require larger seating layouts, appropriately sized heating equipment, durable materials, and careful coordination with the overall facility design.
The right commercial sauna depends on expected occupancy, available space, desired seating capacity, heater requirements, ventilation, and how the sauna will fit into the surrounding locker room, spa, or wellness area.
Custom Commercial Sauna Builds for Wilmington Businesses
Commercial sauna projects begin with a review of the facility, available space, expected usage, and project goals. We develop the sauna-specific layout around seating capacity, circulation, heater placement, wood interior, ventilation, doors, glass, and other design requirements.
Commercial heater selection is based on room volume, layout, expected use, and manufacturer requirements. Larger commercial rooms may require higher-capacity heating equipment and dedicated controls.
Cedar and hemlock are common choices for commercial sauna interiors. Bench layouts, wall finishes, trim, lighting, and other components can be designed for frequent use while maintaining a comfortable finished environment.
We can coordinate the sauna-specific scope with a general contractor, architect, facility manager, electrician, and other trades involved in the overall project. Electrical work must be completed by a licensed electrician. Permitting requirements depend on the overall project and are typically handled by the appropriate contractor or licensed trade.
Commercial Sauna Design and Construction
Seating layouts planned around room dimensions, expected occupancy, circulation, and the needs of the facility.
Cedar, hemlock, and sauna-specific materials selected for commercial environments and frequent use.
Heating equipment sized around room volume, layout, occupancy, and expected operating requirements.
We can coordinate the sauna-specific scope with your general contractor, architect, facility manager, and other project professionals.
Heater placement and electrical requirements are coordinated with the project team. Electrical work is completed by a licensed electrician.
We review the completed sauna, equipment operation, ventilation, and basic maintenance with the facility team.
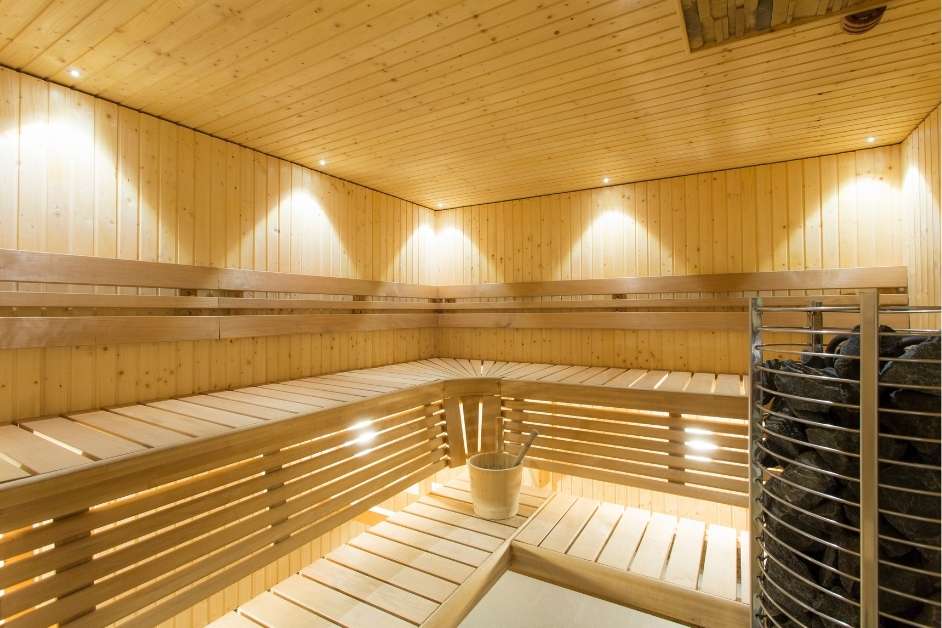
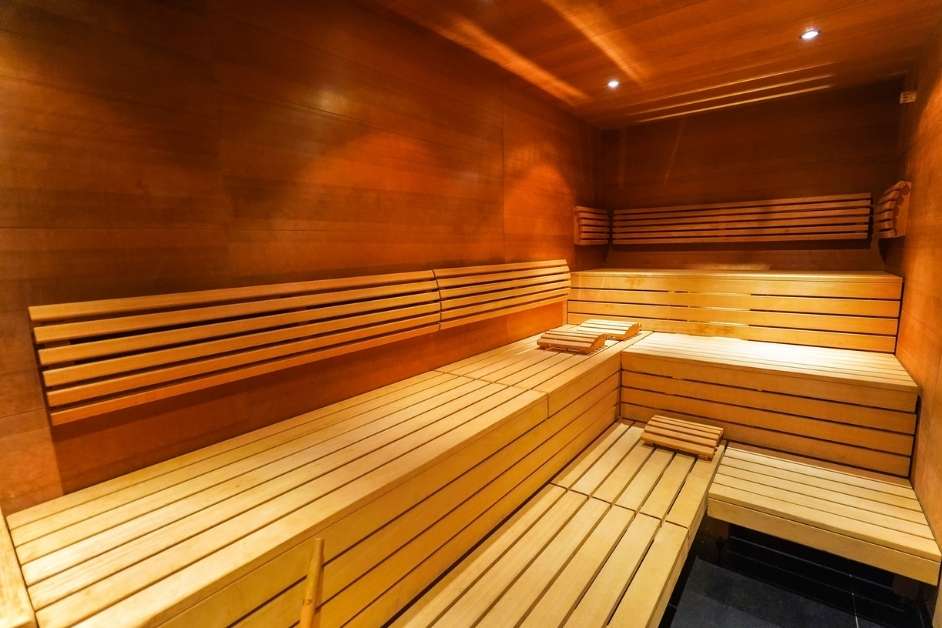
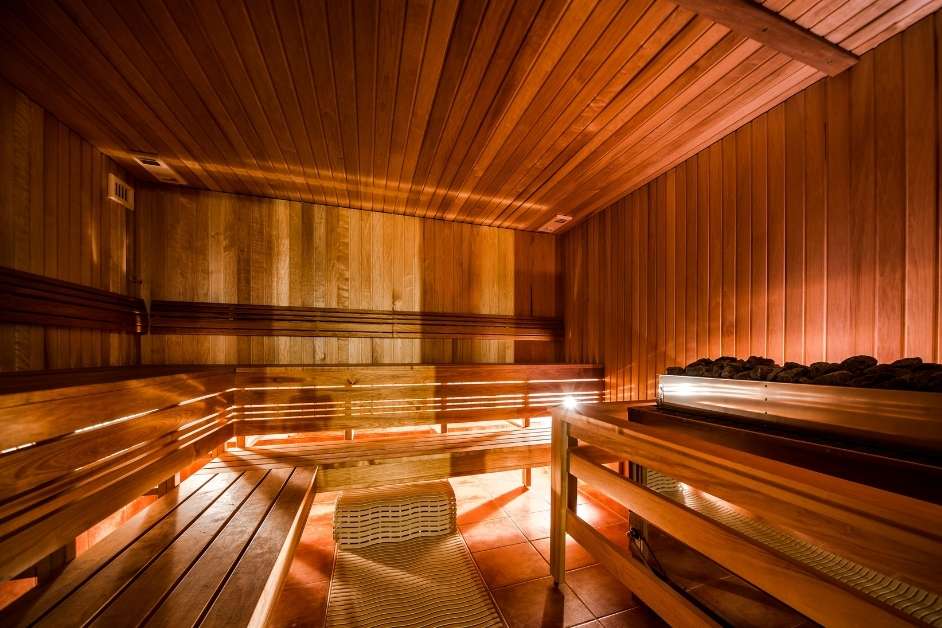
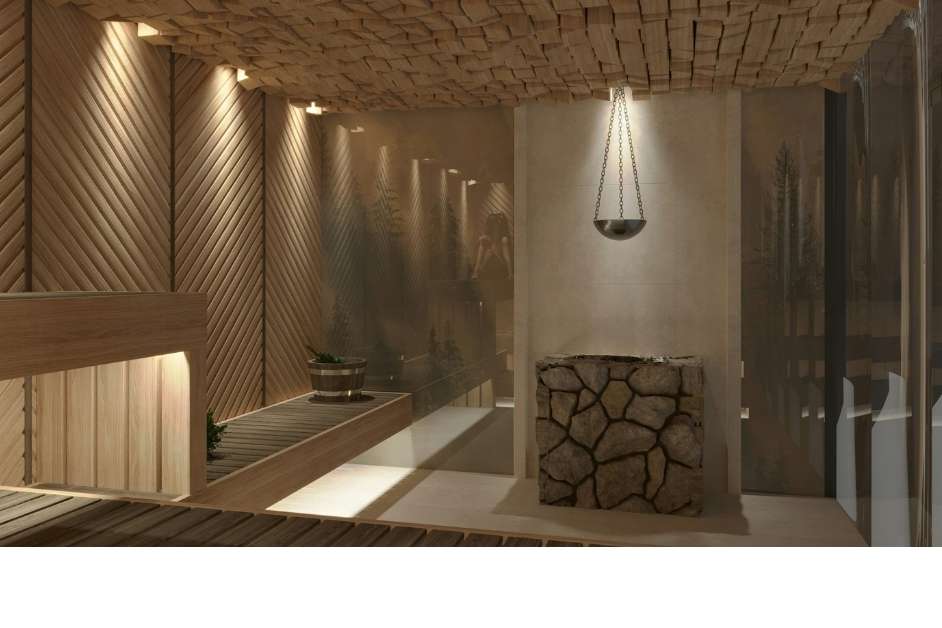
Commercial Sauna Gallery
Commercial sauna design inspiration for gyms, spas, hotels, wellness centers, and other facilities.
How to Start a Commercial Sauna Project in Wilmington
Schedule a consultation to review your facility, available space, and project goals.
We develop the sauna layout, seating, wood interior, heater requirements, and other design details.
We coordinate the sauna-specific scope with your contractor, architect, facility team, and applicable trades.
We complete the sauna-specific construction and installation according to the approved project scope.
We complete a final walkthrough covering operation, ventilation, and basic sauna maintenance.
What Wilmington Businesses Are Saying
"We added a multi-bench sauna to our gym's locker room area. The layout works well for our members and the finished room feels like it was designed specifically for the space."
"Our spa needed a sauna that could work with a busy daily schedule. The cedar interior and bench layout look great, and the team coordinated well with the other contractors involved in the project."
"The sauna fits our facility extremely well and the team explained the equipment and basic maintenance before the project was completed. Members started commenting on it almost immediately."
Commercial Sauna FAQs
Common questions about commercial sauna design and installation in Wilmington.
A commercial sauna is designed for facilities such as gyms, spas, hotels, clubs, and wellness centers where the sauna may experience higher occupancy and more frequent use than a typical residential sauna.
Commercial sauna pricing depends on room size, seating capacity, wood selection, heater requirements, glass, lighting, site conditions, and the overall project scope. We provide a quote after reviewing the facility.
The timeline depends on project size, design complexity, materials, site conditions, and coordination with the general contractor and other trades. We establish the expected schedule once the project scope is defined.
Commercial saunas are commonly used in gyms, fitness centers, spas, hotels, resorts, country clubs, wellness centers, and other hospitality or recreational facilities.
Yes. We can coordinate the sauna-specific design and construction scope with your general contractor, architect, facility manager, electrician, and other professionals involved in the project.
Permit requirements depend on the overall commercial project. Commercial sauna work is often completed under a general contractor's permit. Electrical permits, when required, are handled by the licensed electrician performing the electrical work.
All electrical wiring and final electrical connections must be completed by a licensed electrician. We coordinate sauna heater placement and equipment requirements with the project team.
Yes. Commercial sauna design can account for expected occupancy, room volume, seating capacity, heater requirements, ventilation, and the frequency of use at the facility.