

Indoor Sauna Builder and Installer in Wilmington
Custom indoor saunas designed for Wilmington homes, built with premium cedar and hemlock and planned for reliable year-round use in coastal Carolina.
We Come To You. Call To Schedule.What Is an Indoor Sauna?
An indoor sauna is a purpose-built heated room installed inside your home and designed around the available space, preferred layout, heater, seating, lighting, wood interior, and ventilation needs.
Indoor saunas work well in basements, bathrooms, home gyms, spare rooms, garages, and dedicated wellness spaces. For Wilmington homes, proper insulation, vapor management, and ventilation are especially important because of the region's humid coastal climate.
Custom Indoor Sauna Builds for Wilmington Homes
Every indoor sauna project starts with your space and your ideas. Whether you want a compact two-person sauna or a larger family-sized room, we design the layout, benches, heater placement, lighting, glass, and finishes around the room.
Wilmington's humidity makes moisture management an important part of indoor sauna construction. We plan the sauna-specific insulation, vapor barrier, ventilation, and interior wood installation to help protect the sauna and surrounding structure.
Custom options include cedar or hemlock interiors, traditional electric heaters, infrared heating systems, glass doors or panels, custom bench layouts, lighting, and digital controls.
We handle the sauna-specific design, interior construction, insulation, vapor management, wood installation, benches, heater placement, doors, trim, and finishing. All electrical wiring and final electrical connections must be completed by a licensed electrician.
What's Included With Your Indoor Sauna Build
Sauna-grade wood options selected for high-heat environments, durability, and a natural finished appearance.
Sauna-specific insulation, vapor management, and ventilation planned with Wilmington's humid coastal conditions in mind.
Straight, multi-level, or L-shaped seating designed around the dimensions of your room and the number of users.
Traditional electric sauna heaters or infrared systems selected based on room size and your preferred sauna experience.
Custom lighting and digital control options can be incorporated into the sauna design. Electrical installation is completed by a licensed electrician.
We handle the sauna-specific interior construction, wood installation, benches, trim, doors, and finishing from design through walkthrough.
Indoor Sauna Gallery
Indoor sauna designs and finishes for homes throughout Wilmington and the Cape Fear region.
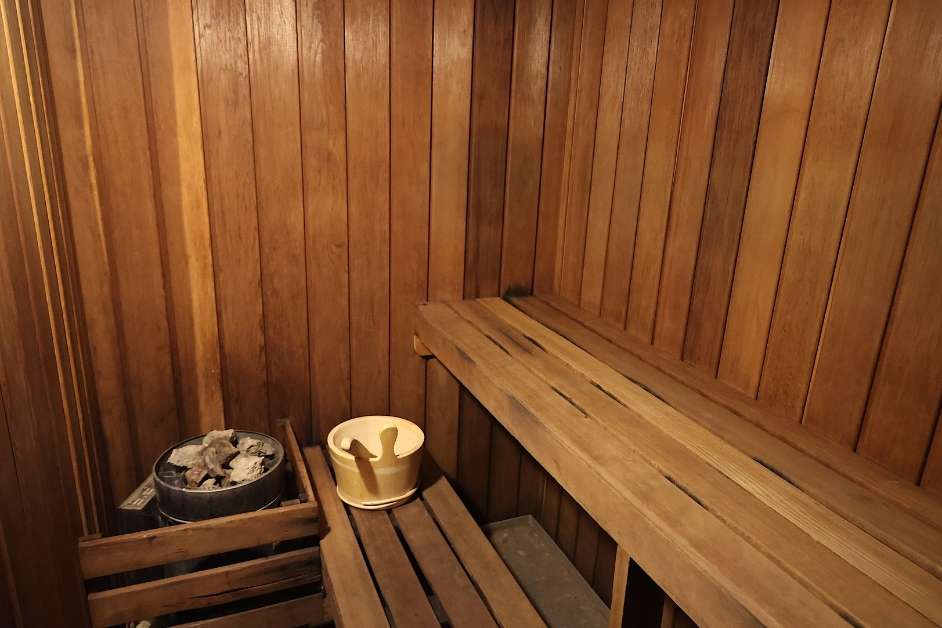
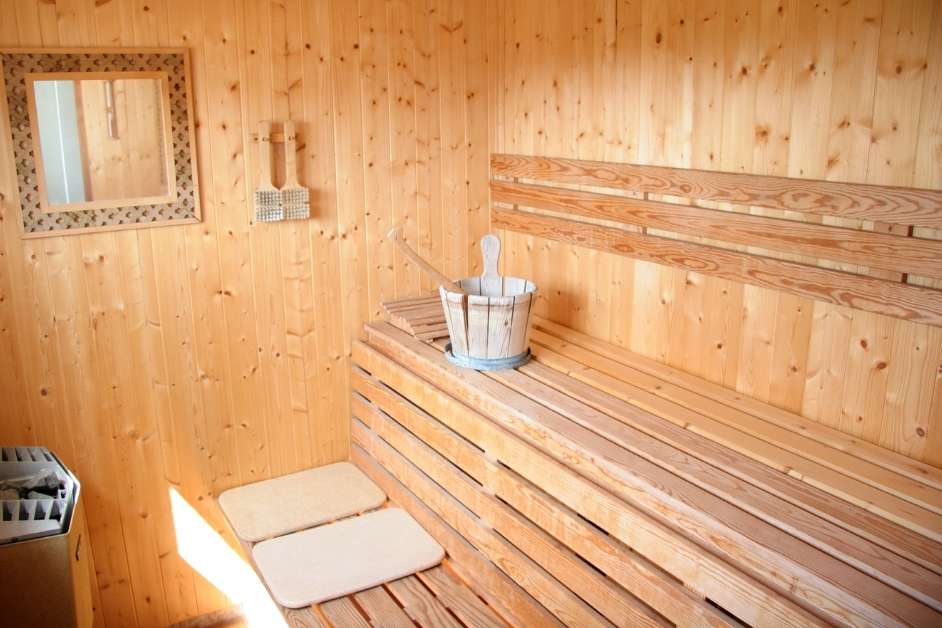
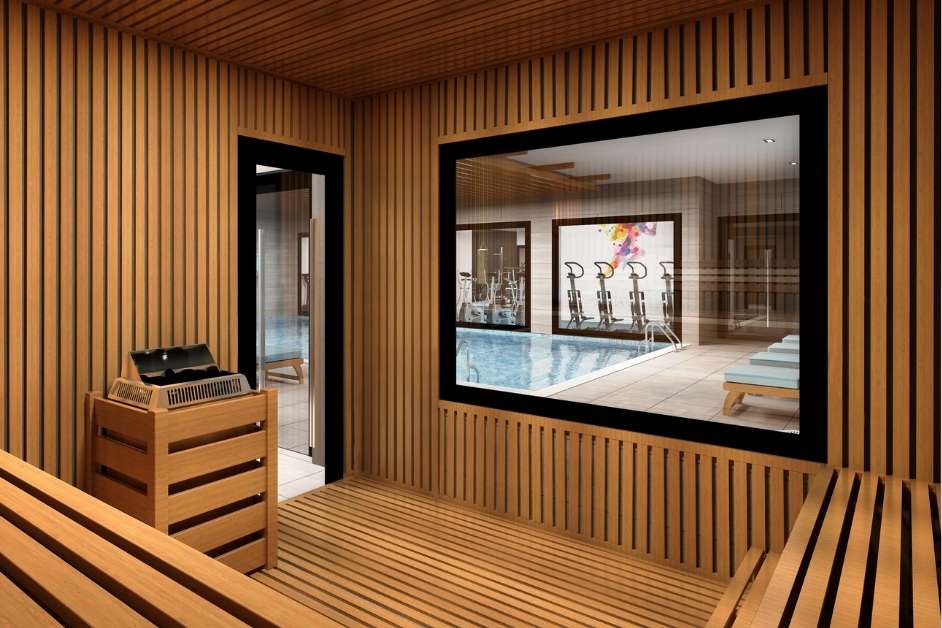
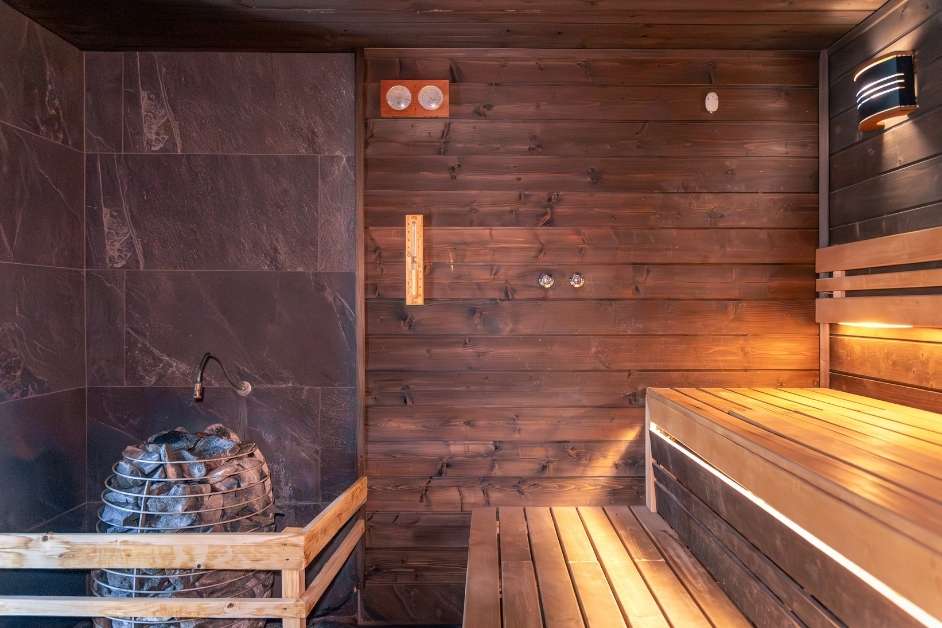
How to Get an Indoor Sauna Installed in Wilmington
Schedule a consultation to review your space and discuss your sauna ideas.
We develop the layout, wood selection, heater placement, benches, lighting, and other design details.
We coordinate the sauna-specific scope with you and any other trades involved in the project.
We complete the sauna-specific interior construction and installation.
We complete a final walkthrough covering operation, ventilation, and basic care.
What Wilmington Homeowners Are Saying
"We converted a small bathroom off our master bedroom into a two-person cedar sauna. The team handled the vapor barrier and ventilation carefully, which mattered to us given how humid it gets here. Took about ten days and everything has performed well since."
"Our basement sauna was finished in just over a week. Hemlock benches, electric heater, and a glass door that looks great. The crew was on time every day and cleaned up after themselves, which we appreciated."
"We wanted a larger family sauna with L-shaped benches for our finished basement. The design process took our space into account and the final build fits perfectly. No issues with moisture so far, which was our biggest concern going in."
Indoor Sauna FAQs
Common questions about custom indoor sauna design and installation in Wilmington.
An indoor sauna is a purpose-built heated room designed inside your home around the available space, wood interior, heater, seating, lighting, insulation, and ventilation.
Indoor sauna pricing depends on room size, wood selection, heater, glass, lighting, bench design, and other custom features. We provide a detailed quote after reviewing your space.
The timeline depends on the room size, design complexity, materials, and coordination with other trades. We review the expected schedule after the design and project scope are established.
Basements, bathrooms, home gyms, spare rooms, garages, and other suitable interior spaces can potentially be converted into saunas. We review the room dimensions, ventilation, access, and electrical requirements during the consultation.
Call us or submit the online form to schedule a consultation. We review your space, discuss your ideas, and develop the sauna design and project scope before providing a quote.
Proper insulation, vapor management, and ventilation are important in Wilmington's humid climate. These elements are incorporated into the sauna-specific design to help manage heat and moisture.
Traditional electric sauna heaters and infrared heating systems are available. We help you compare the options based on room size, layout, and the sauna experience you prefer.
All electrical wiring and final electrical connections must be completed by a licensed electrician. If an electrical permit is required, the electrician performing the work handles that permit.